30°16'N · 97°44'W Austin Residential Advisory

Calm clarity for Austin’s next chapter.

Thoughtful guidance for first-time buyers and downsizers navigating pivotal transitions across Austin neighborhoods.

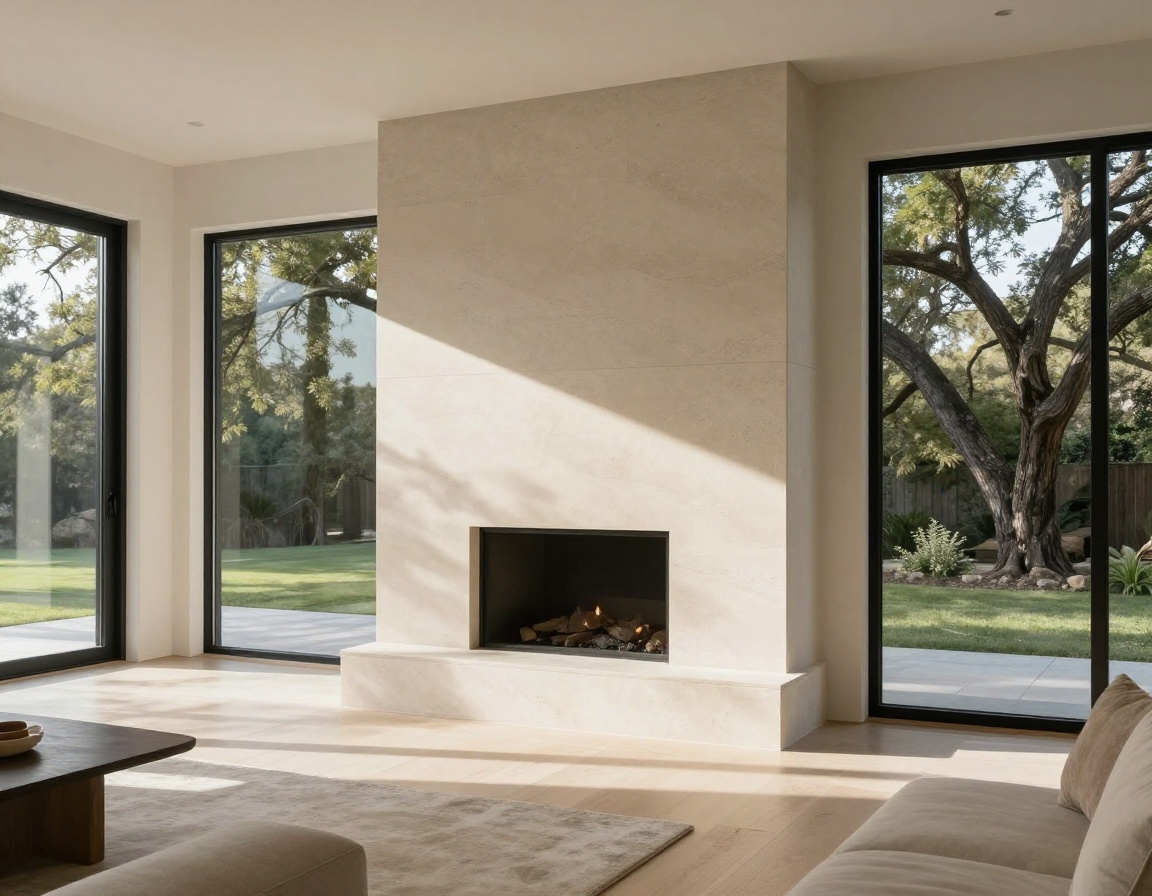
Austin architectural residence living space filled with morning light and limestone details
Bouldin Creek Study Ref. HP-04
Portfolio 01 - 03 Austin, TX 30.27° N, 97.74° W

Curated residences chosen for structural clarity and lasting context.

Current residential opportunities selected for structural clarity, livability, and enduring neighborhood context.

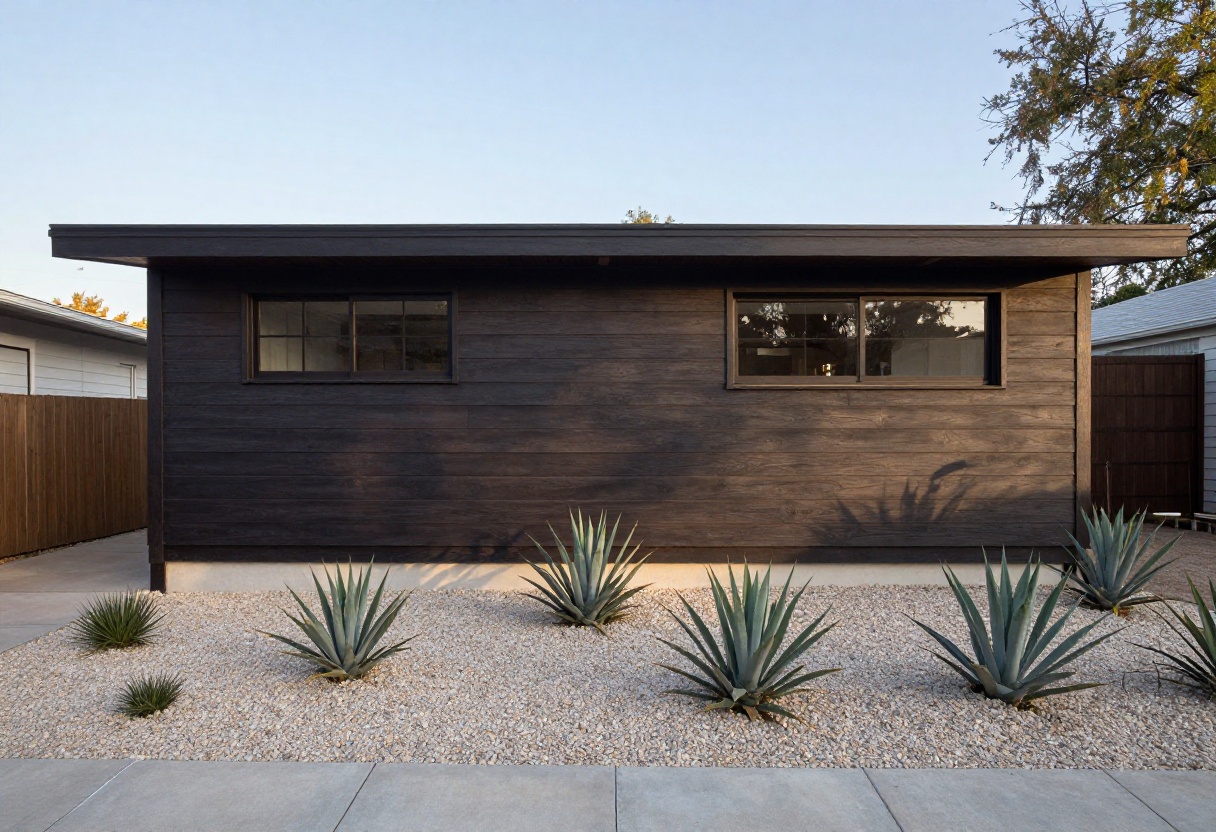
Restored mid-century single-story residence in South Congress Austin
South Congress / Travis Heights Represented

The Newton Residence

A careful 1958 restoration balancing deep cedar eaves, polished aggregate, and private perimeter courtyard plantings. Sited for southern light and walkable access to town.

Scale 2,140 SQ FT
Typology 3 Bed, 2.5 Bath
Site 0.24 Acres
Zilker / Barton Hills Coming Available

The Kinney Crest Pavilion

Single-story architectural plan designed around mature heritage post oaks, featuring unlacquered brass hardware, floor-to-ceiling glass reveals, and zero-threshold transitions ideal for intentional downsizers.

Scale 1,820 SQ FT
Typology 2 Bed, 2 Bath
Orientation South-Facing
Hyde Park Historic Off-Market Advisory

Longleaf Craftsman Study

Preserved longleaf pine floors and balanced interior proportions paired with modern envelope weatherization. A tranquil setting for first-time buyers seeking enduring neighborhood provenance.

Scale 1,640 SQ FT
Typology 2 Bed, 2 Bath
Lot Corner Parcel

Considering placing your home within this curated roster?

Request Valuation
Field Notes Austin Enclaves

Micro-market perspective shaped by street pace and tree canopy.

A neighborhood decision dictates daily rhythm far more than square footage. We map quiet pedestrian connections, established shade networks, and architectural scale to match buyers with the right Austin pocket.

01 / Central East 30.29 N, 97.72 W

Cherrywood & French Place

Pecan tree canopy with historic single-story vernacular.

Best Suited For

First-time buyers seeking character and manageable parcels

Canopy & Topography

Dense legacy pecan groves and post oaks offer substantial summer shade. Rolling street slopes discourage through-traffic while maintaining continuous sidewalks.

Architectural Typology

Predominantly 1930s to 1950s wood-framed craftsman bungalows, alongside discreet architect-led rear studios and thoughtful preservation remodels.

Civic Pace & Transit

Unhurried residential cadence. Morning pedestrian traffic gravitates toward neighborhood bakeries, neighborhood parks, and direct bicycle lanes into downtown.

02 / South Central 30.25 N, 97.76 W

Bouldin Creek

Heritage live oaks beside natural spring-fed greenbelt corridors.

Best Suited For

Buyers prioritizing immediate pedestrian access to cultural corridors

Canopy & Topography

Ancient live oak clusters rooted in limestone shelves. The terrain drops gently toward the creek bed, creating secluded natural pockets just minutes from downtown.

Architectural Typology

An eclectic dialogue between original stone cottages and crisp contemporary wood-and-steel residences built with integrated courtyards.

Civic Pace & Transit

High walkability to independent culinary spots on South First. Interior residential streets remain quiet, punctuated by evening dog walks and neighborhood garden swaps.

03 / North Central 30.34 N, 97.74 W

Allandale & Crestview

Mid-century low-slung foundations with sprawling lawn proportions.

Best Suited For

Downsizers desiring level terrain, single-story layouts, and community stability

Canopy & Topography

Wide, flat street easements flanked by mature elms and ash trees. Wide sidewalks and zero incline simplify daily strolls and outdoor gardening.

Architectural Typology

Classic 1950s Texas brick ranch homes with step-free entries, broad gables, and deep backyards that adapt effortlessly to low-maintenance living.

Civic Pace & Transit

Grounded, multi-generational community rhythm. Direct access to local delis, community tennis courts, and neighborhood libraries without urban congestion.

04 / West Central 30.28 N, 97.76 W

Clarksville

Historic limestone terraces, pocket green spaces, and timeless scale.

Best Suited For

Downsizers stepping away from larger suburban footprints without leaving central Austin

Canopy & Topography

Elevated bluffs and winding residential streets shaded by century-old live oaks, opening to gentle views across the western horizon.

Architectural Typology

Meticulously preserved turn-of-the-century clapboard homes, historic limestone estates, and discreet boutique condominiums with private garden entries.

Civic Pace & Transit

Refined village ambiance. Residents walk to independent neighborhood grocers, quiet coffee counters, and pocket parks while remaining minutes from downtown galleries.

Seeking an unlisted micro-pocket or specific street corridor?

We maintain block-by-block notes across Travis County for tailored search parameters.

View Curated Residences
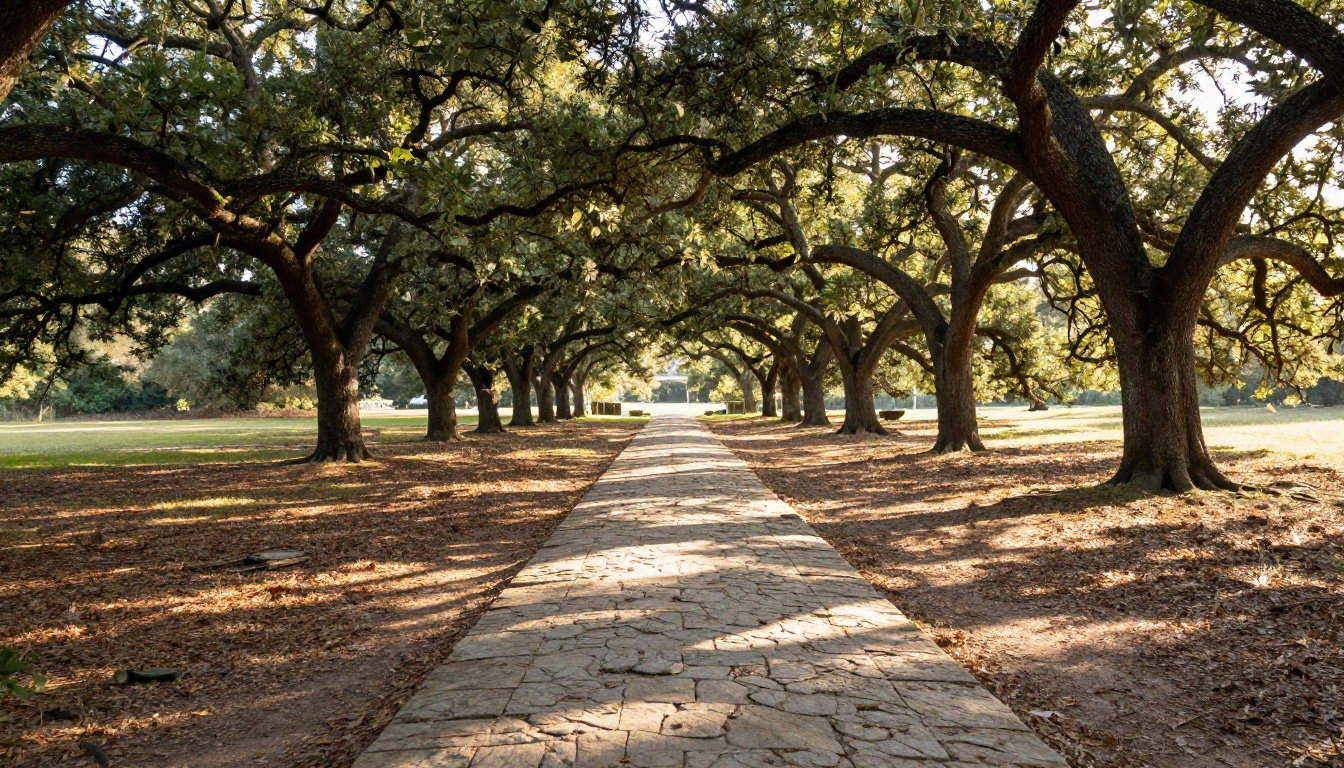
Morning light filtering through legacy live oaks onto a quiet limestone path in Austin

Sense of Place

Limestone bluffs, heritage canopies, and the enduring rhythm of central Texas light.

Every purchase or sale carries the weight of geography. We anchor our advisory in the specific character of Austin soils, shade, and architectural calm.

Framework 04 / Austin Advisory 30.27° N, 97.74° W

A disciplined listing sequence for thoughtful transitions.

Downsizing and major life moves require composure rather than chaos. We manage the entire transition through four quiet, highly structured stages designed to protect equity and peace of mind.

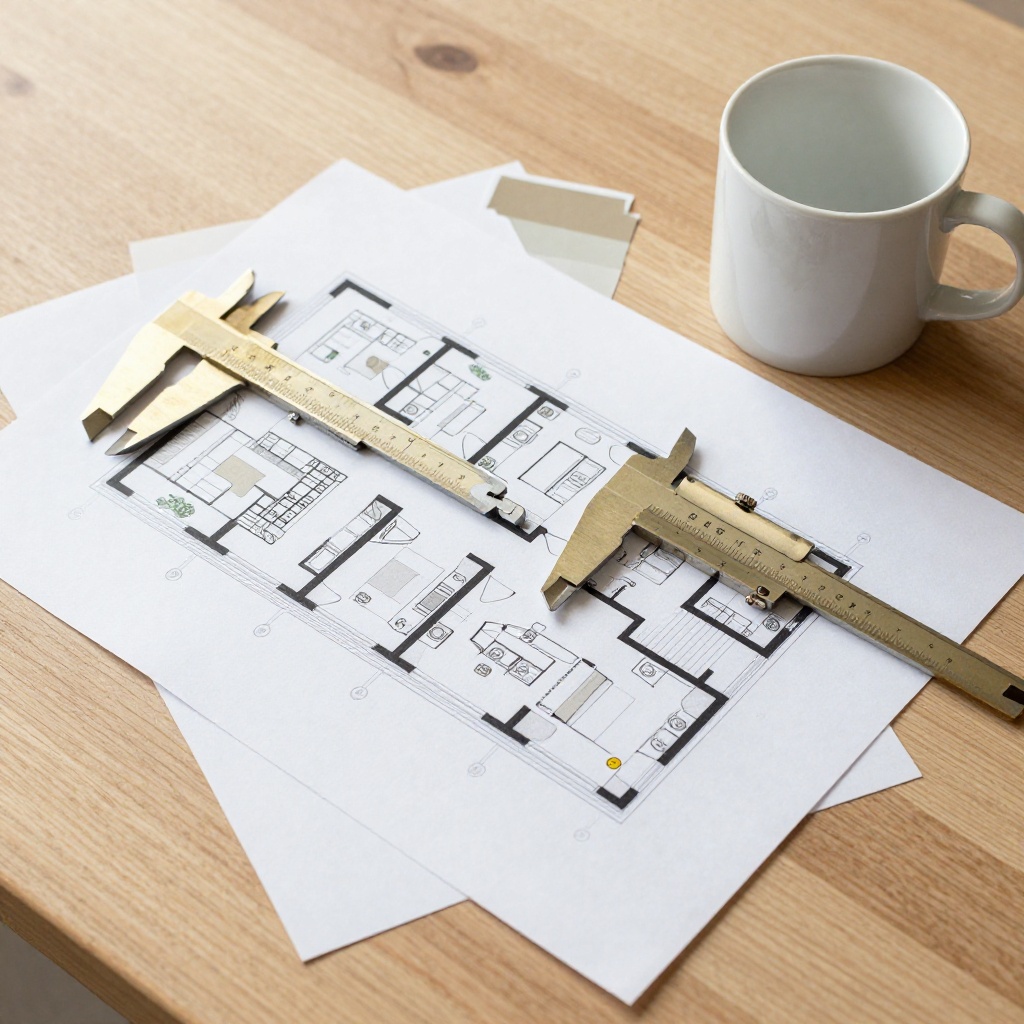
Architectural floorplan with brass drafting calipers and material swatches
Stage Record Documenting structural character
PHASE 01 Initial Assessment

Spatial Edits and Inventory Curation

Long-held residences carry decades of layered living. We partner with specialized local organizers and storage conservators to help scale down physical belongings calmly, identifying what moves forward and what architectural elements to foreground.

PHASE 02 Property Enhancement

Targeted Architectural Preparation

Rather than generic staging formulas, we implement targeted repairs, selective paint corrections, and landscape trimming that honor the home’s integrity. Every dollar deployed is calculated against demonstrable return in your micro-neighborhood.

PHASE 03 Market Position

Calibrated Pricing and Private Placement

We reject automated estimates in favor of street-level market comps, current inventory velocity, and buyer profiles. Properties enter the market with architectural photography and narrative neighborhood dossiers aimed at high-intent purchasers.

PHASE 04 Closing Management

Private Escrow and Contingency Stewardship

From contract ratification through title transfer, we safeguard your terms. We oversee inspection resolutions, financing milestones, and settlement timelines to ensure downsizers bridge cleanly to their next residence without unexpected friction.

Ready to review realistic market figures for your Austin property?

Request Valuation

Austin Comparative Assessment

Real neighborhood trades, not an automated algorithm.

Online aggregators miss unpermitted architectural upgrades, lot tree canopies, and micro-pocket demand across Austin. Halden & Pike prepares an individualized comparative market analysis based on private local sales, physical orientation, and genuine buyer sentiment.

Advisory Deliverables

  • Recent off-market and unrepresented sales across your immediate street network
  • Downsizing equity projections and targeted purchase budget modeling
  • High-return spatial edits before photography or listing debut

Confidential research. Delivered within 48 business hours without marketing follow-up lists.